

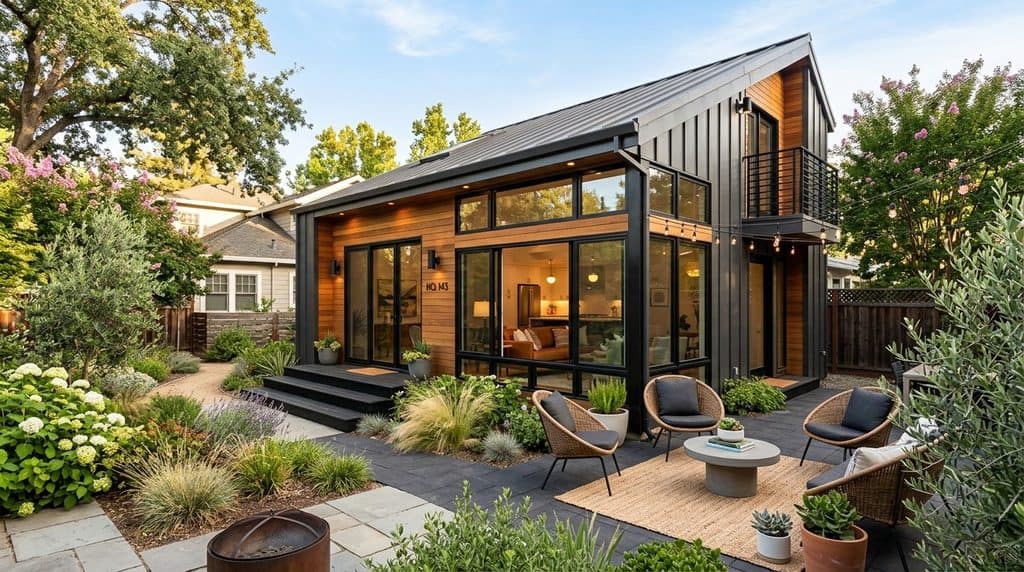
Building an Accessory Dwelling Unit (ADU) on your Sacramento property is a great way to maximize land use, boost real estate value, and generate consistent passive rental income. Flexible municipal zoning, streamlined building permit processes, and strong demand for residential rentals have made secondary dwellings more popular than ever across Northern California. Whether you envision a sleek backyard cottage for multi-generational living, a high-yield rental apartment, or a dedicated home office retreat, a thoughtful planning approach ensures your secondary home matches your vision while meeting strict local construction standards.
Navigating an ADU project from concept to final walk-through requires balancing architectural aesthetics, structural choices, utility connections, and interior ergonomics. Sacramento homeowners must carefully evaluate lot boundaries, tree-protection ordinances, sewer tie-in lines, and electrical panel capacity before breaking ground. By exploring versatile floor plans, energy-efficient building methods, and modern universal design principles early in the process, you can build a beautiful secondary unit that delivers outstanding long-term functionality, daily comfort, and financial growth.
Accessible ADU: Key Features for Comfortable and Convenient Living
Designing an accessible ADU ensures that your secondary home comfortably accommodates aging family members, guests with temporary injuries, or long-term tenants seeking barrier-free living. Prioritizing universal design principles during early architectural planning creates a stylish, highly functional environment that supports independent living without sacrificing modern aesthetic appeal.
- Single-Level Barrier-Free Layouts: Eliminating step transitions, sunken living rooms, and interior staircases reduces trip hazards and ensures easy movement throughout the home.
- Wide Hallways and Door Openings: Framing interior doorways to a minimum width of 36 inches provides ample clearance for wheelchairs, walkers, and strollers.
- Curbless Roll-In Shower Stalls: Installing flush-entry showers equipped with non-slip floor tile, built-in bench seating, and adjustable handheld showerheads elevates daily bathroom safety.
- Reinforced Wall Blocking: Pre-installing solid wood blocking behind bathroom drywall ensures heavy-duty grab bars can be securely mounted near toilets and showers when needed.
- Ergonomic Hardware Selections: Equipping cabinets and doors with lever handles, pull-down shelving, and D-shaped drawer pulls eliminates unnecessary hand strain for residents.
Building a well-planned accessible ADU expands your potential tenant demographic and creates a permanent housing solution for aging relatives. Universal design elements seamlessly blend into contemporary interiors, making the home equally attractive to every resident.
Investing in an accessible ADU protects your real estate investment over time by accommodating changing physical needs. Thoughtful spatial planning ensures your secondary dwelling delivers safety, dignity, and independence for decades to come.
ADU Plans: Important Factors to Consider Before Construction
Selecting or drafting custom ADU plans is a critical milestone that defines your project’s total budget, structural footprint, and overall construction timeline. Well-engineered ADU plans balance indoor comfort with outdoor yard space, ensuring your new unit integrates smoothly onto your lot while complying with all municipal building codes.
- Lot Coverage and Setback Compliance: Reviewing local zoning limits ensures your proposed structure meets mandatory 4-foot side and rear setback requirements without encroaching on primary easements.
- Utility Connection Mapping: Detailed ADU plans map sewer tie-ins, main water line extensions, and electrical subpanel upgrades early to prevent costly site-excavation surprises.
- Solar Orientation and Energy Efficiency: Positioning windows and rooflines to capture natural sunlight enhances passive heating and cooling, lowering long-term utility expenses.
- Storage Optimization Strategies: Adding floor-to-ceiling built-in cabinetry, loft storage, and deep closet layouts maximizes every square foot of living space.
- Professional Builder Resources: Partnering with experienced local builders who provide fully customizable floor layouts, like those available when you check it out, streamlines the municipal plan check process.
Working with comprehensive ADU plans minimizes job-site change orders and keeps your contractor on a clear, predictable timeline. Precise blueprints ensure framing, plumbing, and electrical rough-ins pass city inspections without costly delays.
ADU Designs: Creating a Functional and Modern Living Space
Exploring modern ADU designs allows homeowners to craft compact spaces that feel open, airy, and surprisingly expansive. Strategic architectural choices, such as open-concept living rooms, vaulted ceilings, and large glass doors, transform small floor areas into luxurious, highly livable environments.
- Open-Concept Room Arrangements: Combining living, dining, and kitchen areas into a continuous space eliminates tight corridors and maximizes usable square footage.
- Vaulted Ceilings and High Windows: Pitched roof structures or scissor trusses draw the eye upward, creating a grand sense of vertical volume and light.
- Seamless Indoor-Outdoor Transitions: Sliding glass patio doors or French doors connect interior living areas directly to private outdoor decks and gardens.
- Integrated Kitchenette Layouts: Equipping kitchens with full-sized appliances, quartz countertops, and smart island seating maintains full cooking functionality in compact spaces.
- Multi-Functional Built-In Furniture: Fold-away Murphy beds, drop-leaf dining tables, and built-in window benches preserve floor space during daytime activities.
Evaluating contemporary ADU designs helps you strike the ideal balance between functional daily layout and eye-catching architectural character. Smart space planning helps your unit feel like a custom luxury home rather than a cramped secondary cottage.
Creative ADU designs boost rental desirability and help you command premium monthly rates in competitive housing markets. Strategic lighting and open floor plans make compact housing immensely enjoyable for occupants.
ADU Styles: Exploring Popular Options for Sacramento Properties
Comparing popular ADU styles helps you choose an exterior look and structural layout that complements your primary home’s existing architecture while fitting your lot’s unique dimensions. From modern farmhouse cottages to sleek contemporary units, choosing the right style elevates your property’s overall curb appeal.
- Modern Farmhouse Cottages: Featuring board-and-batten siding, pitched metal roofs, and covered front porches, this style blends seamlessly into traditional suburban neighborhoods.
- Sleek Contemporary Units: Clean exterior lines, flat or single-slope shed roofs, large picture windows, and mixed-material cladding define this ultra-modern aesthetic.
- Craftsman-Style Backyard Suites: Tapered porch columns, exposed roof rafters, and natural wood trim mirror classic Sacramento bungalow designs.
- Garage Conversion Structures: Transforming an existing detached or attached garage preserves yard space while converting underutilized square footage into a cozy residence.
- Coastal and Minimalist Structures: Neutral paint palettes, smooth stucco finishes, and expansive glass openings create a serene, uncluttered living environment.
Choosing among diverse ADU styles lets you preserve your property’s visual harmony while expressing your personal design preferences. Matching exterior finishes, roof pitches, and trim details creates a cohesive residential compound.
Exploring various ADU styles helps your secondary dwelling enhance neighborhood character while maximizing property value. A well-designed exterior leaves a lasting impression on tenants and visitors alike.
Modular ADU and Accessible Entry to ADU: Practical Design Solutions
Choosing a modular ADU, built in a precision factory environment and delivered directly to your site, offers exceptional construction speed, cost predictability, and material quality control. Combined with a thoughtfully engineered accessible entry, factory-built housing provides an incredible, hassle-free path to adding accessible living space to your yard.
- Off-Site Factory Precision: A modular ADU is built indoors away from rain and weather, eliminating timber warping and job-site material degradation.
- Accelerated Build Schedules: Site excavation, foundation pouring, and utility trenching occur simultaneously with factory assembly, cutting overall project timelines in half.
- Flush-Threshold Ramp Entries: Designing a zero-step accessible entry to ADU structures allows smooth wheelchair roll-in access while maintaining a sleek, modern entrance profile.
- Covered Entryway Canopies: Installing wide roof overhangs or porticos over the primary entrance shields residents from rain and sun while unlocking front doors.
- Integrated Landscaping Ramps: Replacing steep concrete steps with gentle, sloped garden walkways creates a beautiful, natural-looking accessible entry to ADU units.
Combining a factory-built modular ADU with a smooth, accessible entry to the ADU threshold ensures a fast, efficient construction process paired with lifelong functional convenience. Factory construction drastically minimizes neighborhood noise, parking clutter, and site disruption.
Prioritizing a seamless, accessible entry to the ADU front doorway makes daily coming and going safe, comfortable, and welcoming for every visitor. Whether you choose a custom stick-built residence or a modular ADU, investing in accessible entries, smart floor plans, and modern aesthetics ensures long-term success for your Sacramento property.


